Cream cheese firmness measurement

PRINCIPLE OF THE TEST
Evaluation of the firmness and consistency of the Cream Cheese by penetration using a cylindrical probe.
CONTEXT
Fromage Frais is a fresh cheese made in a way similar to cheese. However, unlike cheese, the curd is not solidified but stirred, giving it a soft and creamy texture similar to yogurt. Pure Fromage Frais is fat free and by adding cream the fat content and flavor are increased. Increasing the fat content in the product produces smoother cheese by weakening the protein matrix as the protein to fat ratio decreases.
The analysis of the texture of fresh cheese is necessary in order to predict the
quality of the final product. The CT3 texture analyzer is used to measure the firmness of Fresh Cheese using a cylindrical probe. As the probe enters the sample, the resistance to deformation by the applied stress is measured. The maximum force applied to the sample over a specified distance is a measure of the firmness of the sample and the area under the curve a measure of the consistency of the product.
The adhesion force when the probe retracts from the sample is a measure of the adhesion of the product. These parameters can be observed on the graph as a maximum negative peak and the area below the negative peak respectively. It is best to perform the tests directly from the sample container to avoid altering the defined state of the sample. This allows samples to be tested directly from the production line.
METHOD
Equipment : CT3 with 4.5 kg load cell
Luminaire base table (TA-BT-KIT)
Cylindrical probe 25.4 mm (TA-11)
TexturePro CT software
Settings:
Type of test: Compression
Pre-test speed: 1.mm / s
Test speed: 1.5 mm / s
Post-test speed: 1.5 mm / s
Target type: Distance
Target value: 15mm
Trigger force: 5 grams
PROCEDURE
Attach the cylindrical probe to the instrument.
Place the fixture base table on the instrument base and lightly tighten the thumbscrews to allow some degree of mobility.
Insert the base plate into the fixture base table and tighten in position using the side screws.
Remove the sample from the storage location (refrigerator) and place it on the fixture base table.
Lower the probe so that it is a few millimeters above the sample.
Position the sample container centrally under the probe by repositioning the base table.
Once the alignment is complete, begin the test.
Start the penetration test.
When the probe withdraws from the sample, hold the container firmly to prevent it from lifting.
Remarks :
Samples should be tested immediately after removal from storage (refrigerator). Drain off any excess water from the sample surface before performing the test.
When comparing different samples, product volume and container size should remain the same.
When optimizing test samples, the harder sample is tested first in order to predict the maximum test range for subsequent samples.
RESULTS
The graphs show the firmness of Fresh Cheese using a 25 mm cylindrical probe.
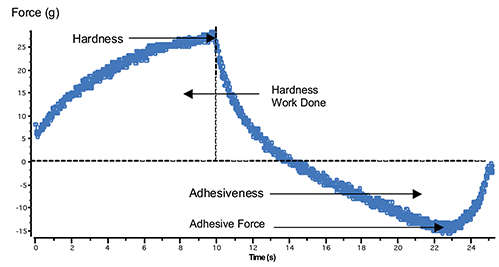
Figure I shows the firmness and consistency of the Fresh Cheese tested at room temperature. The maximum force value on the graph is a measure of the firmness of the sample. The area under the positive peak from the start of the test to the maximum force is a measure of the work done. The maximum negative peak is a measure of the bond strength. The area above the negative peak is a measure of the stickiness of the sample.
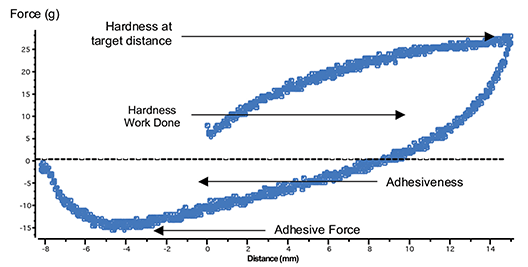
Figure II shows the load as a function of the distance for the penetration of the Fresh Cheese using a 25 mm cylindrical probe. This is an alternate option to view the results. The maximum force value on the graph is a measure of the firmness of the sample. The area under the positive curve from the start of the test to the target distance point (15mm) is a measure of the hardness work performed. The maximum negative force value is a measure of the bond strength. The area above the negative curve is a measure of the stickiness of the sample.
OBSERVATIONS
When a trigger force of 5 g has been detected on the surface of the sample, the probe enters the sample for a specified distance of 15 mm. As the probe enters the sample, the force increases. The maximum force at the specified distance is a measure of the sample's hardness (firmness), the higher the value, the firmer the sample. When the probe returns to its starting position, the adhesion force is measured, which is the force required to separate the sample from the probe. The area below the negative peak is a measure of the stickiness of the sample.
The table below shows the hardness, the hardness of the work carried out, the adhesive force and the stickiness values of Fresh Cheese:
| Hardness (g) | Work performed (mJ) | Adhesion force (g) | Adhesiveness (mJ) |
| Cream cheese | 28 | 2.9 | 16 | 1.4
|