
 AMETEK BROOKFIELD
 ASCOTT ANALYTICAL EQUIPMENT LTD
 ATP ENGINEERING BV
 BINDER GmbH
 BUCKLEYS (UVRAL) LTD
 COATMASTER
 DAKOTA ULTRASONICS
 DEFELSKO CORPORATION
 FORMAT MESSTECHNIK GmbH
 HACH LANGE
 HANGON
 HANNA INSTRUMENTS FRANCE
 HILDEBRAND
 KERN & SOHN GmbH
 LABOMAT ESSOR
 LAUDA
LAUDA
 LENETA COMPANY
 MITUTOYO FRANCE
 Q-LAB CORPORATION
 RHOPOINT INSTRUMENTS
 RK PRINT COAT INSTRUMENTS Ltd
 SIGMUND LINDNER GmbH
 TABER INDUSTRIES
 TAYLOR HOBSON LIMITED
 TESTO
TESTO
 TQC BV
 VEOLIA WATER STI
 VERIVIDE
 WALLACE
 X-RITE EUROPE GMBH

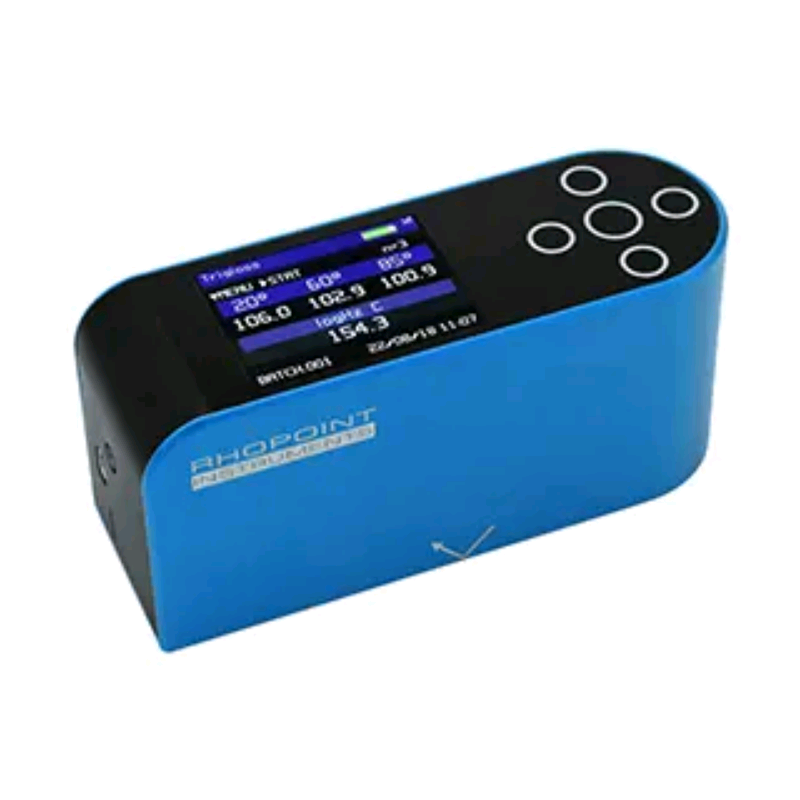
The Novo-Gloss 20/60/85 ° glossmeter with simultaneous Haze measurement is designed to meet the measurement criteria of most gloss measurement applications.
Small, lightweight and durable, the glossmeter can be used in production and laboratory environments. The high specifications, including statistical analysis, graphical analysis and the software-free download function to PC, make it the ideal gloss meter for matt to medium surface finishes.
The Novo-Gloss 20/60/85 ° glossmeter with simultaneous Haze measurement is designed to meet the measurement criteria of most gloss measurement applications.
Small, lightweight and durable, the glossmeter can be used in production and laboratory environments. High specifications, including statistical analysis, graphical analysis and software-less download function to PC, make it the ideal gloss meter for matt to mirror surface finishes
ISO 2813 and ASTM D523 describe three angles for measuring gloss using a gloss meter.
Gloss is measured in gloss units (GU) and is traceable to reference standards held at NIST.
All gloss levels can be measured using the standard 60 ° measuring angle. It is used as a reference angle with the complementary angles of 85 ° and 20 ° often used respectively for low and high gloss levels.
The acute measuring angle of 20 ° improves the resolution of high gloss surfaces. Surfaces that measure 70GU and more at the standard 60 ° angle are often measured with this geometry.
The 20 ° angle is more sensitive to haze effects that affect the appearance of a surface.
For improved low gloss resolution, an 85 ° shave angle is used to measure the area. This angle is recommended for surfaces measuring less than 10 GU when measured at 60º.
This angle also has a larger measuring point that will average the differences in gloss of textured or slightly uneven surfaces.
Haze can best be described as an almost specular reflection. This effect is caused by a microscopic surface structure that slightly changes the direction of reflected light causing efflorescence adjacent to the specular angle (shine). The surface has a less reflective contrast and a shallow milky effect. In the coatings industry, this microscopic surface texture is often due to poorly dispersed raw materials, incompatible raw materials or oxidation and weathering.
For polished metal surfaces, haze is often associated with polish marks or chemical residue.
 |  |
| Low Haze | High Haze |
 |  |

Simultaneous measurement of all parameters, the results are time stamped.

Graphical reports for quick trend analysis.

Displays complete statistics for the number of reads in the current batch.

Good: bad parameters can be set for instant identification of nonconformities.

User definable batch names and batch sizes for faster and more efficient reporting.
Reference: PosiTector SHD
Measures the hardness of non-metallic materials such as rubber and plastics. Measure the hardness according to the scales of your choice: Shore A or Shore D.
Robust and comfortable illuminating magnifier ideal for inspecting surfaces.
Case Study: Acid Rain Simulation for Automotive Coatings
Labomat, expert in light and weathering tests, presents a series of webinars dedicated to light and weathering tests (Weathering)
PosiTector DPM : Remote Monitoring of Environmental Conditions
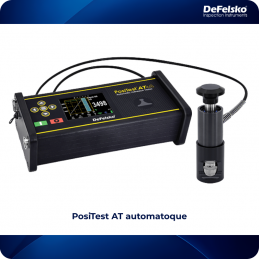
Reference: PosiTest AT
Measure the force required to pull out by hydraulic traction a known diameter of coating on metal, wood, concrete and other rigid substrates.
Reference: PosiTector 6000
Standard instruments in the industry, these simple, robust and precise thickness gauges use the principles of magnetic induction and eddy currents to measure coating thickness on ferrous and non-ferrous metals.
Initially developed to meet automotive specifications, this device is ideal for evaluating plastics, paints, floor coverings, etc. Five independent tungsten carbide tools mounted on more or less loaded sliding axes exert a vertical load on the sample to be tested, positioned on a table moving by pneumatic system.
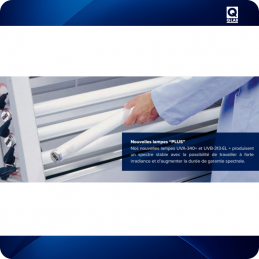
Reference: Lampes UV
The UV lamps we offer here are high intensity lamps specially designed for use in QUV model UV aging enclosures. They should not be used for other applications.
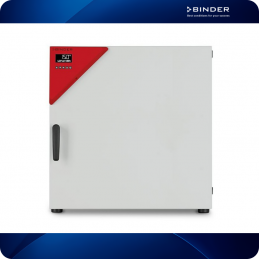
Ideal ovens for rapid drying or for storing products in perfectly controlled temperature conditions thanks to the patented APT.line preheating chamber with electronic regulation.
Surface tension, interfacial tension, drop-adhesion force and density measurements - the TD5 masters all this, in a very compact and lab space sensitive way.Complies with ASTM D971, ASTM D1331, EN 14210, EN 14370, ISO 6889, ISO 304, ISO 1409, OECD 115 etc.
The Novo-Gloss 20/60/85 ° glossmeter with simultaneous Haze measurement is designed to meet the measurement criteria of most gloss measurement applications.
Small, lightweight and durable, the glossmeter can be used in production and laboratory environments. The high specifications, including statistical analysis, graphical analysis and the software-free download function to PC, make it the ideal gloss meter for matt to medium surface finishes.