



 AMETEK BROOKFIELD
 ASCOTT ANALYTICAL EQUIPMENT LTD
 ATP ENGINEERING BV
 BINDER GmbH
 BUCKLEYS (UVRAL) LTD
 COATMASTER
 DAKOTA ULTRASONICS
 DEFELSKO CORPORATION
 FORMAT MESSTECHNIK GmbH
 HACH LANGE
 HANGON
 HANNA INSTRUMENTS FRANCE
 HILDEBRAND
 KERN & SOHN GmbH
 LABOMAT ESSOR
 LAUDA
LAUDA
 LENETA COMPANY
 MITUTOYO FRANCE
 Q-LAB CORPORATION
 RHOPOINT INSTRUMENTS
 RK PRINT COAT INSTRUMENTS Ltd
 SIGMUND LINDNER GmbH
 TABER INDUSTRIES
 TAYLOR HOBSON LIMITED
 TESTO
TESTO
 TQC BV
 VEOLIA WATER STI
 VERIVIDE
 WALLACE
 X-RITE EUROPE GMBH

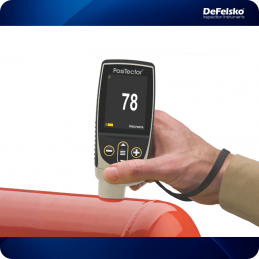
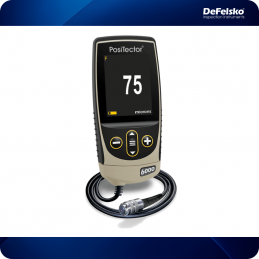
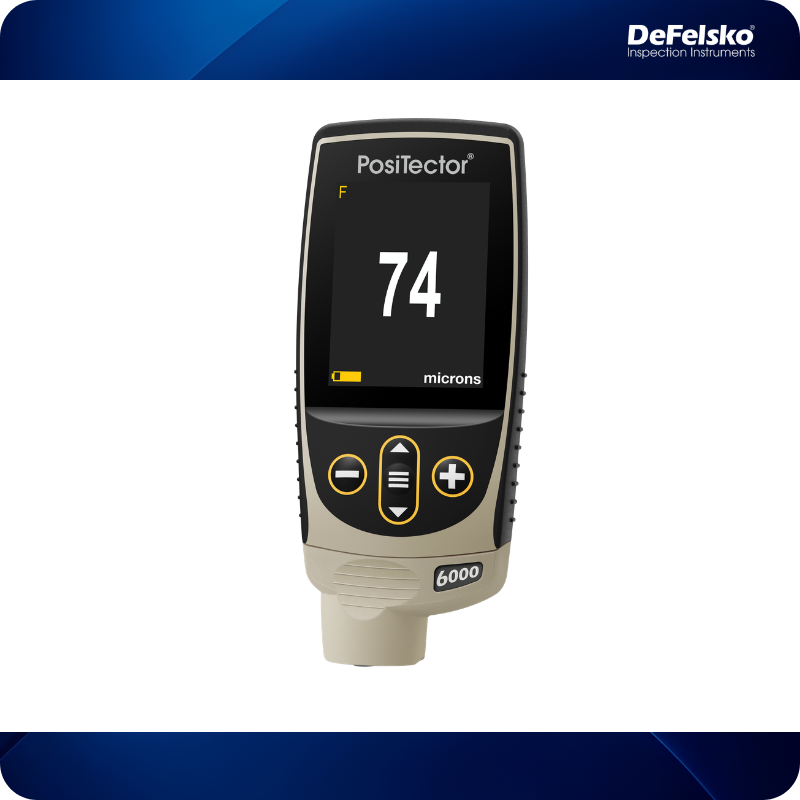
Standard instruments in the industry, these simple, robust and precise thickness gauges use the principles of magnetic induction and eddy currents to measure coating thickness on ferrous and non-ferrous metals.
Standard instruments in the industry, these simple, robust and precise thickness gauges use the principles of magnetic induction and eddy currents to measure coating thickness on ferrous and non-ferrous metals.
- Larger 2.8" (7,1 cm) impact resistant color touchscreen with redesigned keypad for quick menu navigation with or without gloves.
- Resists acids, solvents, oils, dust.
- Large reversible, multilingual backlit LCD color display.
- Automatic recognition of the support.
- Continuous display of statistics: number of measurements, average, standard deviation, minimum and maximum value.
- Calibration possible in 1 or 2 points.
- Data transfer via USB port, via Bluetooth or via WiFi.
- Numerous models of compact or separate waterproof wear resistant probes.
- Supplied with a connected NIST or PTB probe, a shockproof protective case with belt clip, a screen protection film, a
nylon bag, a set of 5 non-certified plastic gauge blocks, a USB cable, AAA batteries and a user manual in French.
- Scalable device: transforms into a coating thickness meter on all supports or walls, thermo-hygrometer,
Profile depth or Testex tape reader depending on the type of probe connected to the box.
| Models PosiTector 6000 |
Compact or remote standard probes | 90 ° probe | Probe for duplex coatings | Probe for hot and rough surfaces | Probe for anodized aluminum | 0 ° / 45 ° / 90 ° micro-probes for small parts or difficult to access parts | Compact or remote probes for thick coatings, epoxy, rubber, intumescent materials ... | ||||||||||||
| Ferrous | Standard | F1 | FS1 | FRS1 | FXS1 (1) | F0S1 | F45S1 | F90S1 | F90ES1 | FT1 | FTS1 | FTRS1 | FHXS1 (1.2) | FKS1 | FJS1 | FLS1 | |||
| Advanced | F3 | FS3 | FRS3 | FXS3 (1) | F0S3 | F45S3 | F90S3 | F90ES3 | FT3 | FTS3 | FTRS3 | FXHS3 (1.2) | FKS3 | FJS3 | FLS3 | ||||
| Nonferrous | Standard | N1 | NS1 | NRS1 | NAS1 | N0S1 | N45S1 | N90S1 | NKS1 | ||||||||||
| Advanced | N3 | NS3 | NRS3 | NAS3 | N0S3 | N45S3 | N90S3 | NKS3 | |||||||||||
| Combined | Standard | FN1 | FNS1 | FNRS1 | FNDS1 (3) | FNTS1 | FNGS1 (4) | ||||||||||||
| Advanced | FN3 | FNS3 | FNRS3 | FNDS3 (3) | FNTS3 | FNGS3 (4) | |||||||||||||
| Beach | 0-1500 µm | 0-2000 µm | Ferrous: 0-1150 µm Non-Ferrous: 0-625 µm |
0-6 mm | 0-10000 µm | 0-13 mm | 0-25 mm | 0-38 mm | 0-63.5mm | ||||||||||
| Precision |
+/- (1 µm + 1%) 0-50 µm +/- (2 µm + 1%)> 50 µm |
+/- (0.5 µm + 1%) 0-100 µm +/- (2 µm + 3%)> 100 µm |
+/- (0.01 mm + 1%) 0-2.5 mm +/- (0.01 mm + 3%)> 2.5 mm |
+/- (2 µm + 3%) | +/- (0.02 mm + 3%) | +/- (0.2 mm + 3%) | |||||||||||||
| Set of stallions DeFelsko corresponding |
STDS1 STDA1 |
STDS4 |
STDS2 STDA2 |
STDP1 | STDP7 | STDP5 | STDP2 | STDP8 | |||||||||||
* 1 / FXS / FHXS Xtreme probes with aluminum oxide tip and braided cable - ideal for rough or hot surfaces up to 250 ° C. 2 / The FHXS probe measures non-conductive coatings on steel. 3 / See the website www.defelsko.com for more information on the FNDS probe. 4 / The FNGS probe measures non-conductive coatings on all metals
- PosiTector 6000 probes to be combined with the PosiTector Standard box or the PosiTector SmartLink box or the PosiTector box
Advanced (FNDS and FJS probes are not compatible with all PosiTector units).
- Supplied with a calibration certificate connected to NIST or PTB.
- 2 years warranty.
- Optional: positioning frame for micro-probes, portable printer, precision epoxy gauge blocks on steel or on
NIST certified aluminum, NIST certified flexible plastic wedges (set or individually), certified thick polystyrene blocks
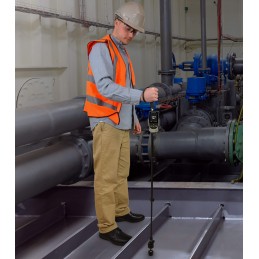
NIST and telescopic cable extension.
Demonstration videos
Scan mode:

Duplex FNDS probe:

Very thick FNGS probe:

Simple and economical tool for non-destructive thickness measurements of non-magnetic coatings on steel or cast iron.
The SuperPIG III is a precision tool for the measurement and destructive inspection of the thickness of single-layer or multi-layer coatings on all substrates. After an oblique incision of the coating, the width of the section is measured using the graduated scale microscope. A multiplying factor is applied depending on the cutting tool used.
Reference: PosiTest DFT
The PosiTest DFT are economical and reliable pocket meters.
Reference: PosiTector 200
Allow rapid and precise non-destructive measurement of the thickness of single or multi-layer coatings on all types of substrates such as wood, concrete, glass, plastic, etc.
Measures the thickness of non-magnetic coatings on steel including small, hot or difficult to access surfaces.
Standard instruments in the industry, these simple, robust and precise thickness gauges use the principles of magnetic induction and eddy currents to measure coating thickness on ferrous and non-ferrous metals.


