AMETEK BROOKFIELD
 ASCOTT ANALYTICAL EQUIPMENT LTD
 ATP ENGINEERING BV
 BINDER GmbH
 BUCKLEYS (UVRAL) LTD
 COATMASTER
 DAKOTA ULTRASONICS
 DEFELSKO CORPORATION
 FORMAT MESSTECHNIK GmbH
 HACH LANGE
 HANGON
 HANNA INSTRUMENTS FRANCE
 HILDEBRAND
 KERN & SOHN GmbH
 LABOMAT ESSOR
 LAUDA
LAUDA
 LENETA COMPANY
 MITUTOYO FRANCE
 Q-LAB CORPORATION
 RHOPOINT INSTRUMENTS
 RK PRINT COAT INSTRUMENTS Ltd
 SIGMUND LINDNER GmbH
 TABER INDUSTRIES
 TAYLOR HOBSON LIMITED
 TESTO
TESTO
 TQC BV
 VEOLIA WATER STI
 VERIVIDE
 WALLACE
 X-RITE EUROPE GMBH


The 'Test Taber' provides reliable data within minutes. Used to assess a material's resistance to wear, a flat sample is mounted on a turntable that rotates on a vertical axis. As the platen rotates, contact of the sample against the sliding rotation of two grinding wheels causes wear while a vacuum system removes loose wear debris during testing. The abrasion marks form a pattern of crossed arcs in a circular band that covers an area of approximately 30 cm².
Taber 1700 single-track or Taber 1750 dual-track rotary abrasimeter for performing accelerated wear tests on a wide variety of materials.
• Display of the following test parameters: mode, test duration, cycles, plate speed, aspiration level.
• Choice of 60 or 72 rpm rotation speed.
• 4 possible evaluation methods: visual, loss of mass, loss of volume and depth of wear.
• Numerous abrasives and accessories.
• Supplied with 2 or 4 * 500 g weights, 2 or 4 * 1000 g weights, 1 or 2 * Ø 108 mm sample holders with fixing ring, hexagonal wrench, vacuum cleaner, brush and calibration certificate.
* For Taber 1750 dual station model
• Optional calibration verification kit.
• Complies with more than 150 standards in the fields of paints, plastics, wood, glass, concrete, packaging, textiles, ceramics, etc., such as EN 438-2, EN 13696, NF T 30 015 ...
| Consumables and Accessories for Taber 1700 or Taber 1750 Abrasive Meters |
|
| Grinding wheels, abrasive strips |
Calibrase (CS) wheels: resilient wheel composed of abrasive rubber particles and aluminum oxide. Recommended for testing rigid samples. Calibrade (H) wheels: non-resilient wheel composed of vitrified clay and abrasive particles of silicone carbide or aluminum oxide. Recommended for testing flexible samples. |
|
Sample cutter Ref. 985000 |
Positioning brackets (multisamples, wet abrasion, textiles, plastics, ...) |
Extension kit Ref. 135880 (up to 40 mm) |
Soundproof box Ref. 129497 (up to -20% dB) |
|
Scratch tool Ref. 135647 |
Reshaping device Ref. 980350 |
Gravelling system Ref. 980355 (aluminum oxide particles) |
Other accessories: contact us |
Demonstration video:

Video: Grinding wheel reshaping tool:

Other videos:
PREPARATION OF SAMPLES GRIT FEEDER ATTACHMENT SCUFFING HEAD ATTACHMENT
Preventive, curative maintenance, calibration of abrasimeters, scratch testers and other Taber equipment
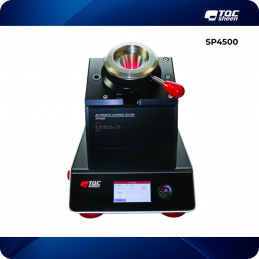
Reference: SP4400 / SP4500
Used to assess the elasticity, flexibility and adhesion of lacquers, paints and other coatings on metal surfaces by observing the effects caused by the slow stamping of a coated specimen.
Used to assess the hardness of a coating by measuring the duration of the damping of a pendulum oscillating on its surface. Persoz and / or König hardness measurement
These 5 standard blocks (10, 20, 40, 65 and 90 type D) can be used as comparison blocks or as a reference check for the type D durometer.
Model dedicated to the abrasion resistance evaluation of seat belts, straps, harnesses, etc. nylon, polyester, leather, polymers and other soft materials.
Pocket devices for testing the hardness and scratch resistance of flat or curved surfaces (coatings, varnishes, plastics, etc.) carried out using a tungsten carbide tip Ø 1 mm on which is exerted a adjustable pressure.
Reference: SP1880 /-1890 /-1891 /-1895
Determine the impact resistance and flexibility of coatings by studying the deformation caused by a falling steel mass on the coated specimen.
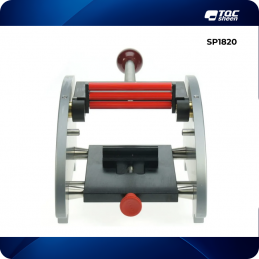
Reference: SP1820 /-1830 /-1831
Determine the rate of elongation, elasticity, resistance to cracking and peeling of paints and varnishes on a metal support by winding around a cylindrical or conical mandrel.
Certain models of abrasimeter can be equipped with scratching tools thus making it possible to carry out scratch tests on flat or 3D samples.
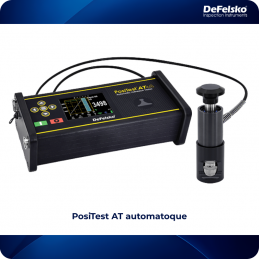
Reference: PosiTest AT
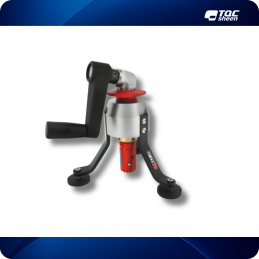
Measure the force required to pull out by hydraulic traction a known diameter of coating on metal, wood, concrete and other rigid substrates.
Reference: Outil de découpe pour plots
The stud cutting tool is an instrument specially designed to remove adhesive residue around the stud and to cut the loose coating for adhesion tests. Removing too much glue by hand and cutting the loose coating from the substrate is heavy and difficult work especially when inspectors need to perform multiple tests per day. This can cause sore wrists and...
Reference: TB5000
The CAT Comprehensive Abrasion Test is a universal testing machine for testing the abrasion resistance of coatings on beverage cans and flat materials. The reciprocating motion mimics abrasion damage to coatings during transport in the field. Equivalent to the Gavarti 'GV-CAT' system. The CAT abrasimeter is used for quality control in coating testing...
Used to conduct dry or wet abrasion and washability tests on flat specimens to determine the resistance of paints, varnishes and coatings to dry or wet rubbing wear. Also suitable for testing the resistance of plastics (melamine worktops, household appliances, etc.) by simulating the daily action of brushes, sponges and abrasive pads, as well as the...
Precisely measure the rigidity, flexural strength, resilience and elasticity of paper, cardboard, plastics, metal foils, textiles, rubbers, threads, tubes, felts, etc.
Manual model allowing the evaluation of color transfer, bleeding and abrasion resulting from the dry or wet friction of textile materials (fabric, carpet, leather, etc.) against other flat surfaces. It can also be used to perform smear tests of images printed by a printer or copier.
The 'Test Taber' provides reliable data within minutes. Used to assess a material's resistance to wear, a flat sample is mounted on a turntable that rotates on a vertical axis. As the platen rotates, contact of the sample against the sliding rotation of two grinding wheels causes wear while a vacuum system removes loose wear debris during testing. The abrasion marks form a pattern of crossed arcs in a circular band that covers an area of approximately 30 cm².