
PowderTag powder thickness gauge
Non-contact and non-destructive powder thickness gauge before and after firing, usable with metal substrates such as steel or aluminum, but also MDF.

 AMETEK BROOKFIELD
 ASCOTT ANALYTICAL EQUIPMENT LTD
 ATP ENGINEERING BV
 BINDER GmbH
 BUCKLEYS (UVRAL) LTD
 COATMASTER
 DAKOTA ULTRASONICS
 DEFELSKO CORPORATION
 FORMAT MESSTECHNIK GmbH
 HACH LANGE
 HANGON
 HANNA INSTRUMENTS FRANCE
 HILDEBRAND
 KERN & SOHN GmbH
 LABOMAT ESSOR
 LAUDA
LAUDA
 LENETA COMPANY
 MITUTOYO FRANCE
 Q-LAB CORPORATION
 RHOPOINT INSTRUMENTS
 RK PRINT COAT INSTRUMENTS Ltd
 SIGMUND LINDNER GmbH
 TABER INDUSTRIES
 TAYLOR HOBSON LIMITED
 TESTO
TESTO
 TQC BV
 VEOLIA WATER STI
 VERIVIDE
 WALLACE
 X-RITE EUROPE GMBH


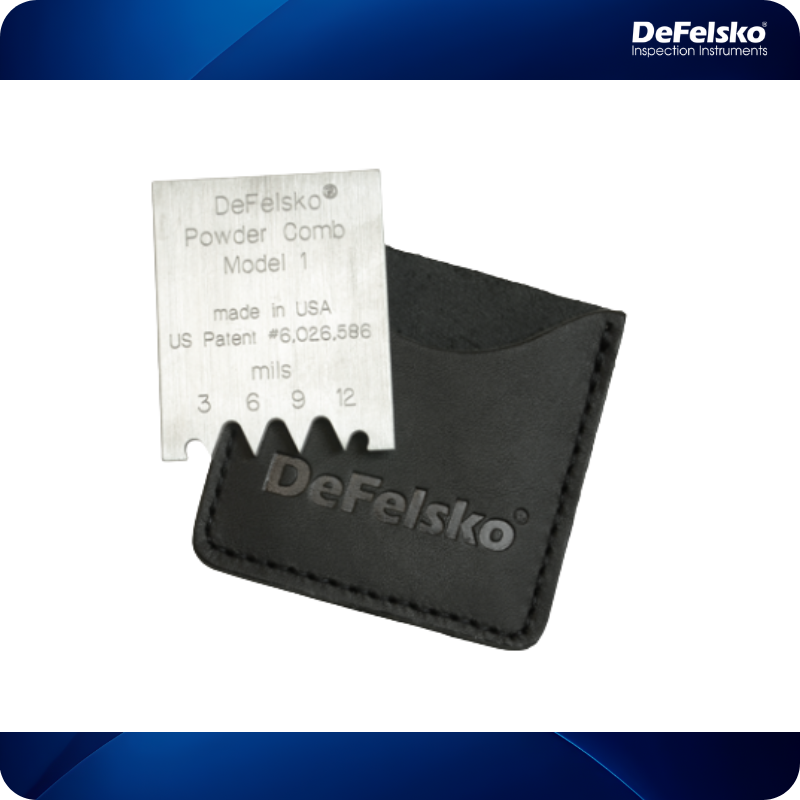
Easy-to-use tool that lets you directly know the thickness of powder deposited on all types of supports (metal, plastic, wood and glass) of various sizes and shapes.
Easy-to-use tool that lets you directly know the thickness of powder deposited on all types of supports (metal, plastic, wood and glass) of various sizes and shapes.
- Precision gauge, manufactured with a tolerance of +/- 5 µm.
- Supplied in a leather case.
|
Powder Comb |
Tooth 1 (µm) |
Tooth 2 (µm) |
Tooth 3 (µm) |
Tooth 4 (µm) |
|
Model 4 |
75 |
150 |
225 |
300 |
|
Model 5 |
250 |
375 |
500 |
625 |
|
Model 6 |
500 |
750 |
1000 |
1250 |
Non-contact and non-destructive powder thickness gauge before and after firing, usable with metal substrates such as steel or aluminum, but also MDF.
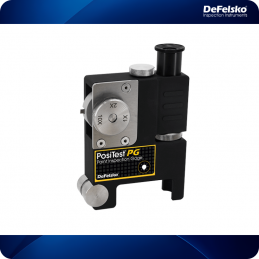
Measures the thickness of non-magnetic coatings on steel including small, hot or difficult to access surfaces.
Reference: PG
Measures the thickness of one or multiple layers of coating on any substrate using a proven destructive technique.
Measure the thicknesses of coated or uncoated walls in steel, cast iron, plastic, etc. Ideal for controlling the effect of corrosion or erosion on containers, pipelines and all structures where access is only possible from one side.
The SuperPIG III is a precision tool for the measurement and destructive inspection of the thickness of single-layer or multi-layer coatings on all substrates. After an oblique incision of the coating, the width of the section is measured using the graduated scale microscope. A multiplying factor is applied depending on the cutting tool used.
Continuous non-contact coating thickness measurement in production.
These gauges are used to measure the thickness of various materials: cast iron, steel, aluminum, glass, ceramics, hard plastics, etc.
The use of a single element transducer equipped with a delay line allows the measurement of small thicknesses of materials. Its 4 measurement modes make it a versatile device.
Your solution for non-contact coating thickness measurement.
Simple and economical tool for non-destructive thickness measurements of non-magnetic coatings on steel or cast iron.
Download the software for your DAKOTA ULTRASONICS thickness gauges here
Reference: PosiTector 6000
Standard instruments in the industry, these simple, robust and precise thickness gauges use the principles of magnetic induction and eddy currents to measure coating thickness on ferrous and non-ferrous metals.
These devices measure the thickness of films and sheets of plastic, paper, metal, etc. The measurement is carried out by pinching the film between two flat discs, after checking the zero on the display.
Rapid measurement of coating thickness distribution over entire components.
Stainless steel graduated comb gauges for quick and easy measurement of the thickness of a wet film applied to a flat surface.
Easy-to-use tool that lets you directly know the thickness of powder deposited on all types of supports (metal, plastic, wood and glass) of various sizes and shapes.